1/2
11
sanctuary architecture
Subject
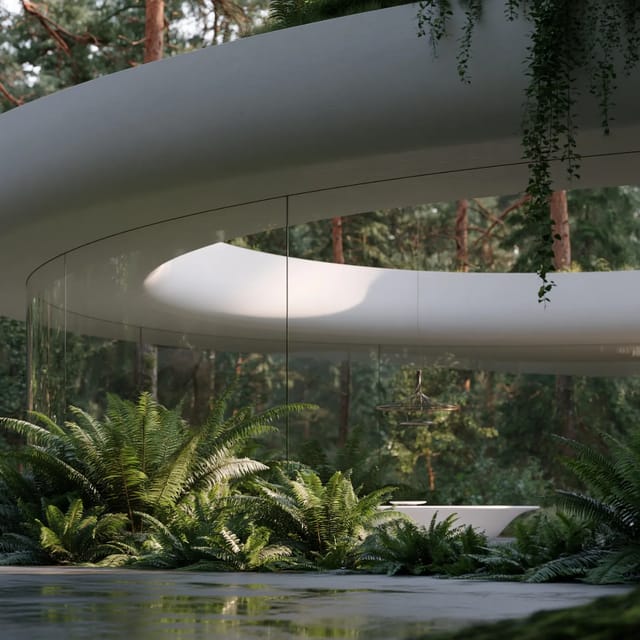
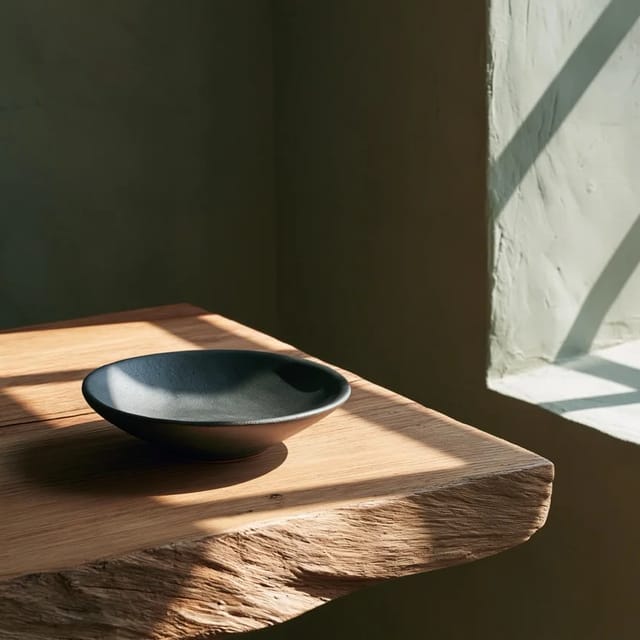
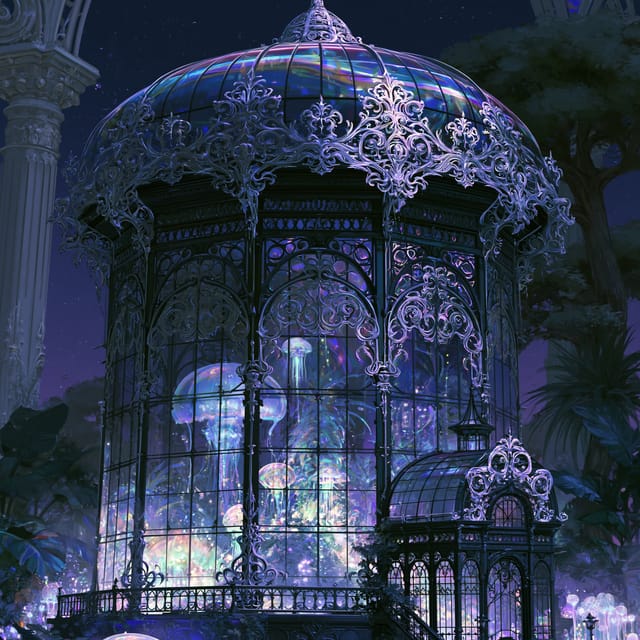
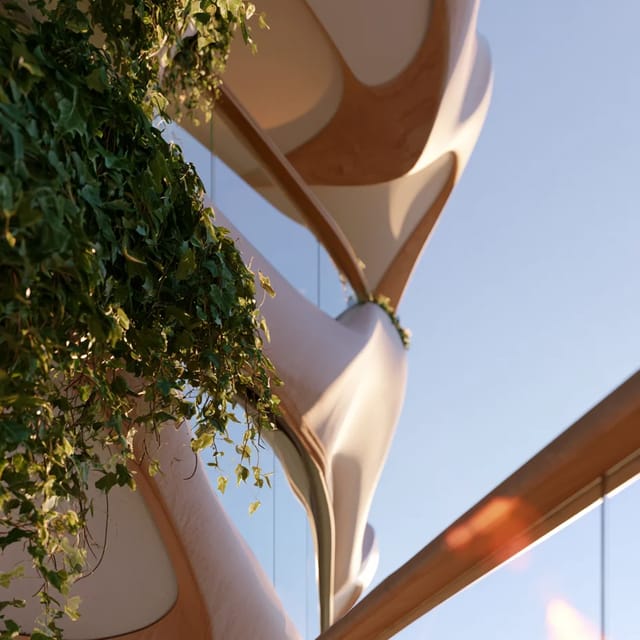
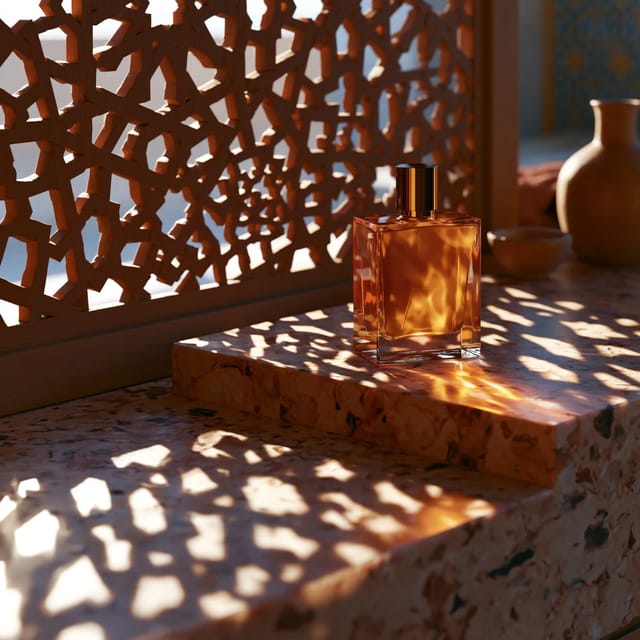
Sanctuary architecture refers to serene, protective spaces blending organic minimalism with soft natural light to evoke safety, isolation, and inner peace.
Balancing the Clinical and Organic
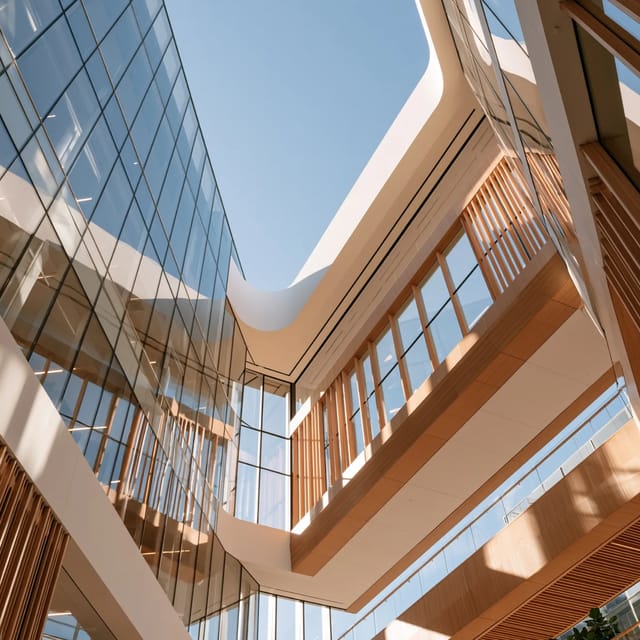
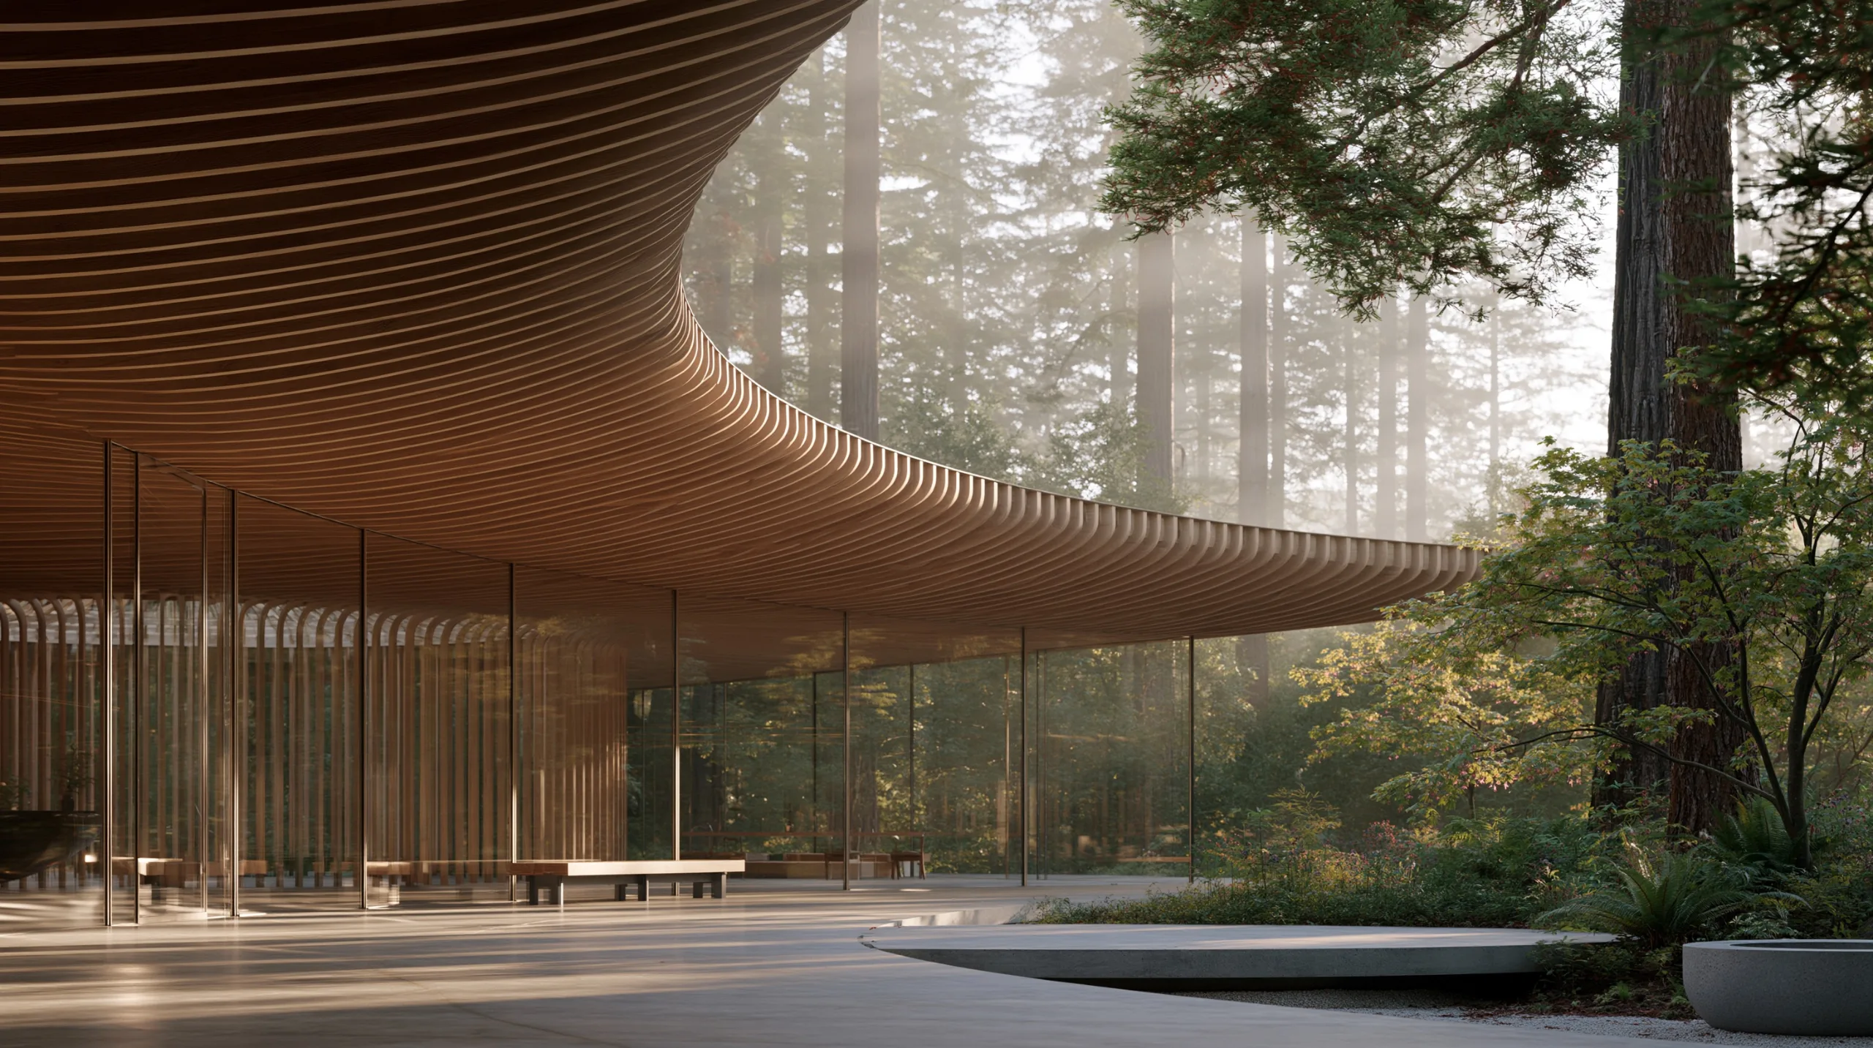
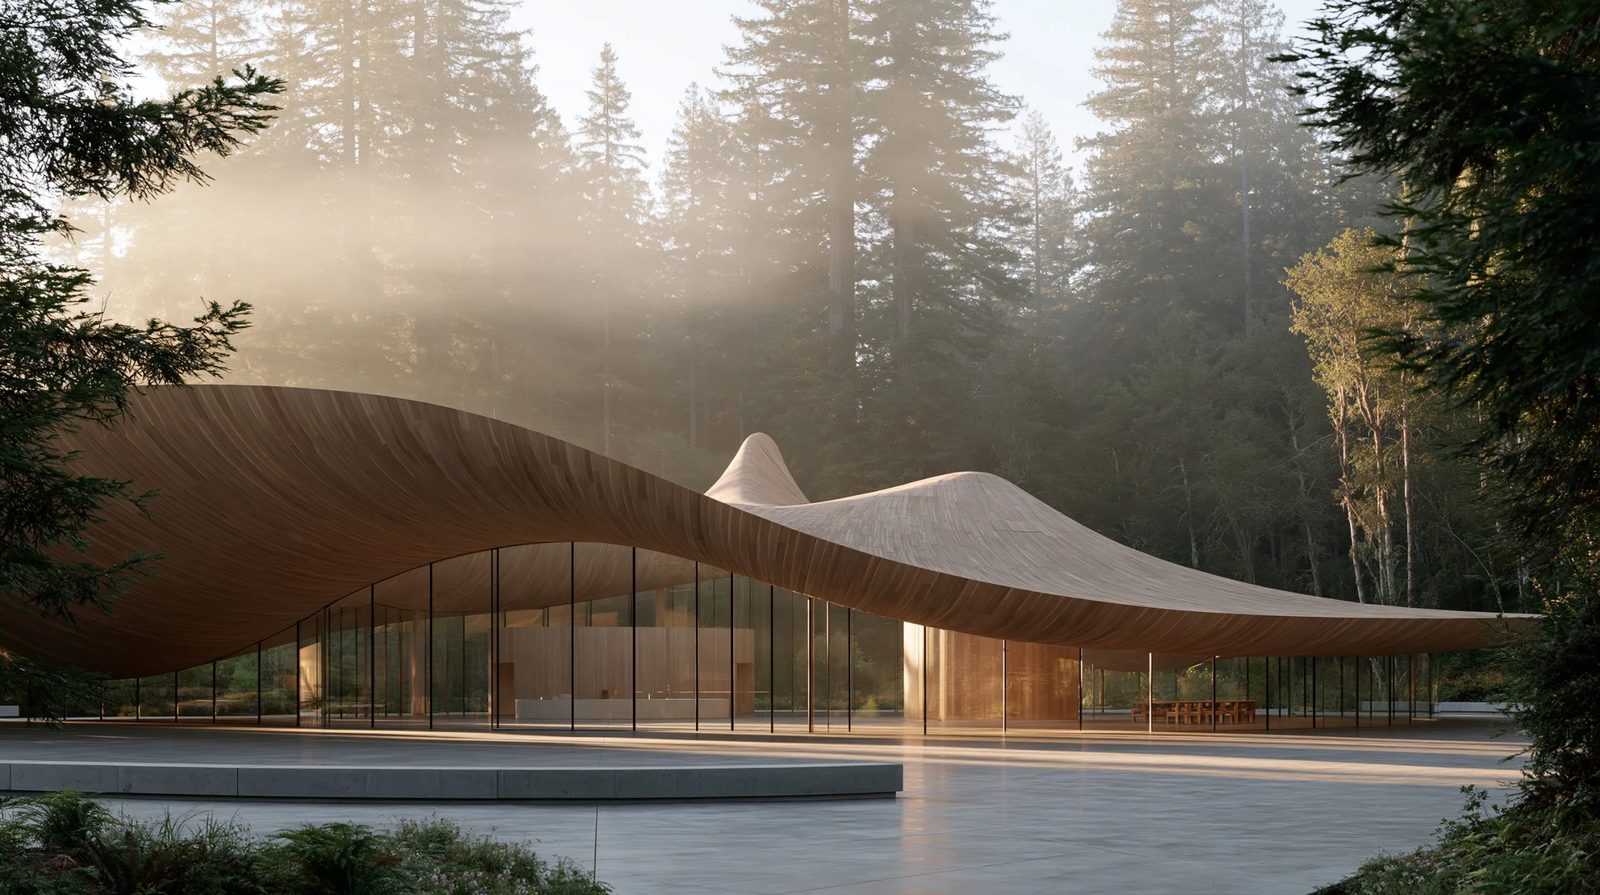
To avoid a sterile, overly clinical sci-fi look, balance seamless glass and polished concrete with tactile, warm-toned materials like matte white oak or cedar. The architectural geometries should use soft, sweeping curves that feel grown rather than stamped out of a factory, cradling the inhabitant in quiet safety.
The Role of Low-Contrast Light
Never introduce harsh, direct sunlight or high-contrast shadows into these environments. Stick to diffused overcast skies, soft morning mist, or indirect skylights. This maintains a flat, calming tonal range that preserves the deep, contemplative mood of the space.
Full prompt
Sanctuary architecture pavilion nestled in a misty redwood forest, featuring minimalist curved warm oak ribs, seamless floor-to-ceiling glass walls, and polished concrete floors. Soft, diffused morning daylight filters through the canopy. Serene, quiet, and comforting atmosphere, architectural photography, shot on Hasselblad, 85mm lens --ar 16:9 --style raw --preview
Model: Midjourney · v8.2
Made with sanctuary architecture
Nothing yet — be the first.